
From the plant gate to the right hall.
A plant site is hard for outsiders to read: halls, warehouses, gatehouse and office building look similar from the outside, and suppliers, technicians and guests ask their way around. We turn your plans into a map of the whole site. On it, visitors find their way, and your team sees tasks and equipment where they are.
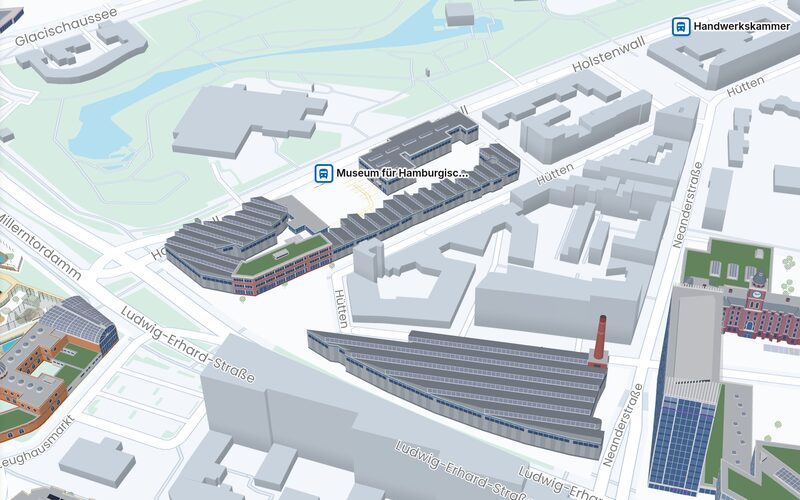
Where we help.
From the gatehouse to the hall
Anyone arriving by car finds the right parking space in front of the plant. At the gatehouse, a QR code shows where you are, and the route leads across the site to the right production hall, the warehouse or the office building.
Notices in every language
Technicians and guests from abroad read the map and route in their own language. Every hall has its own Page with contact details and the notices that matter before entering.
Maintenance with location and deadline
A machine with a fault, a roller door that sticks: tasks are created where the work is, with priority, deadline, photos and a checklist. Your team reads each one in its own language and completes it with proof. It books meeting rooms in the office building on the same map.
Forklifts and tools at a glance
With the tracking system of your choice, the map shows where forklifts, tools and mobile equipment are right now. You keep halls, warehouses and routes up to date yourself when something changes in production.
The features behind it.
- WayfindingFrom the parking lot to the door, accessible too.
- Indoor positioningOne scan shows where you are.
- Multiple languagesMap and routes in several languages.
- Pages for every placeA Page of its own for every QR code.
- TasksReports land in the right place.
- BookingsBook rooms and desks right on the map.
- Asset trackingYour equipment on the map.
More use cases.
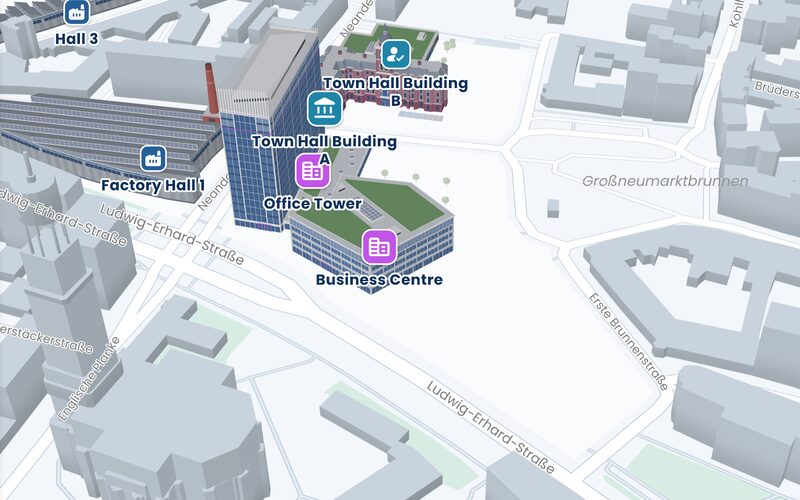 Office campusAn office tower and a conference center. Guests find the reception, the floor and the meeting room.
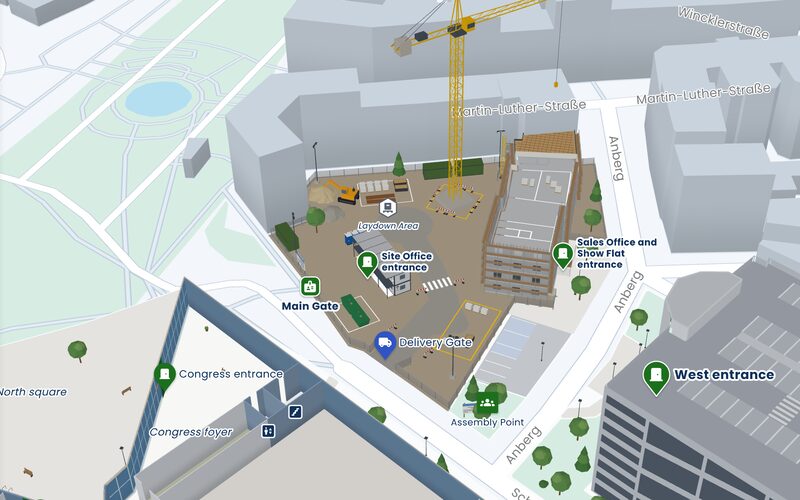 Construction siteBuilding shell and site office. To the right building, floor and section.
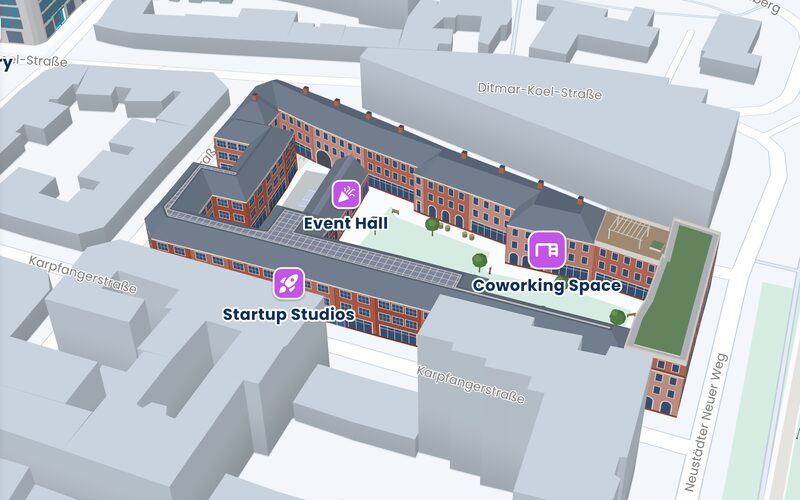 Coworking spaceDesks, meeting rooms and studios in three buildings around a courtyard.
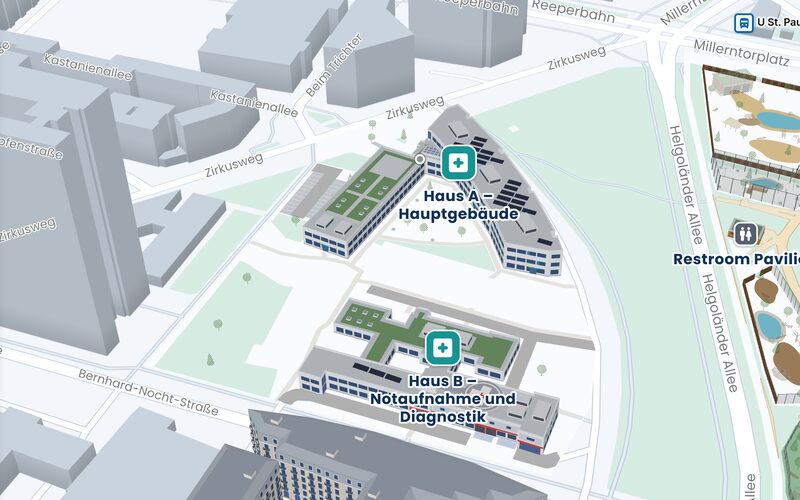 HospitalTwo buildings with an emergency department and diagnostics. From the main entrance to the right outpatient clinic.
Let's talk about your building.
Tell us where people get lost, and we will show you how they find their way. Send us a floor plan, and you will see your own building on the map.
Emailinfo@accuras.dePhone+49 9131 933 0214