
Straight to the booth, through every hall.
At a trade fair, every minute counts: visitors want to reach certain exhibitors, the talk that is about to start, or the way back to the exit. And the halls are laid out differently for every event. We turn your hall plans into a map that knows every booth and every route, and that you re-lay out yourself for each fair.
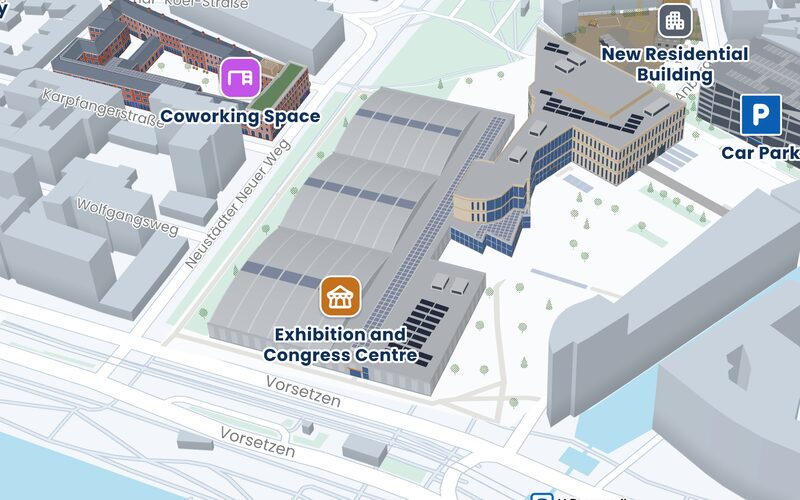
Where we help.
From the parking lot to the booth
Anyone arriving by car picks the parking space that suits the hall and drives there with Apple Maps, Google Maps or Waze. A QR code at the hall entrance or at the booth shows where you are. The route leads step by step to the right booth, across halls and floors as well.
The program, with the route to it
Talks, panels and demonstrations are there with their stage and the route to it, and admission, shuttle and hall changes reach everyone on site as news. The fair gets its own Page, and so does every exhibitor. Terminals in the lobby show the same map.
Accessible to everyone
Accessible routes via elevators and ramps guide people with limited mobility across the grounds as well. The directions appear in multiple languages, for international guests as well as for trade visitors from the region.
Setup, operation and teardown
From the missing power connection at booth B12 to booth cleaning: your event team and your service providers create tasks right on the spot and complete them with photos and comments, each in their own language. Your team books meeting rooms and lounges on the same map, with a calendar invitation for Outlook and any calendar.
Forklifts and rental furniture at a glance
With the tracking system of your choice, the map shows where forklifts, stage equipment and rental furniture are right now. You re-lay out the plan of the grounds yourself for each fair.
The features behind it.
- WayfindingFrom the parking lot to the door, accessible too.
- Indoor positioningOne scan shows where you are.
- Pages for every placeA Page of its own for every QR code.
- TerminalsSearch anonymously, continue on the smartphone.
- Multiple languagesMap and routes in several languages.
- TasksReports land in the right place.
- BookingsBook rooms and desks right on the map.
- Asset trackingYour equipment on the map.
More use cases.
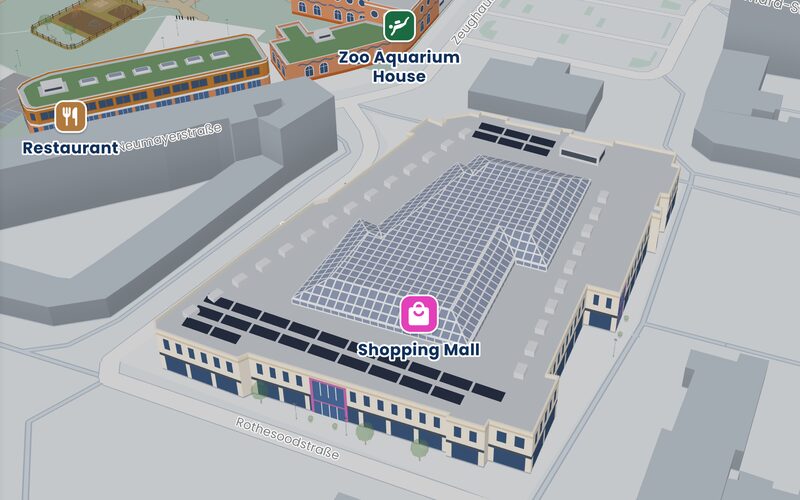 Shopping mallShops, cafés and a food court on two levels around the atrium.
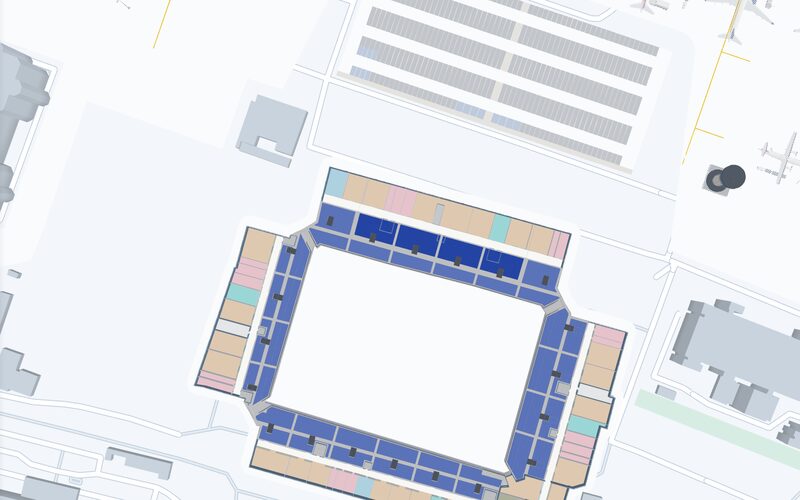 StadiumFrom the gate along the concourse to the block and the seat.
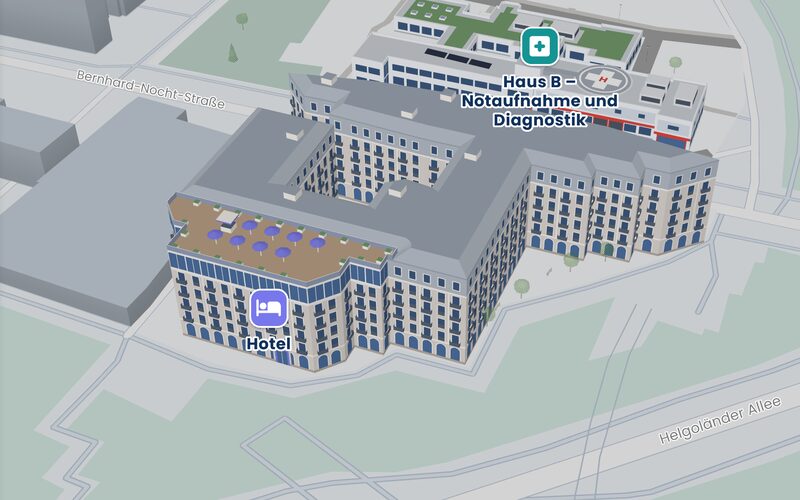 HotelFrom the drop-off through the lobby to the room.
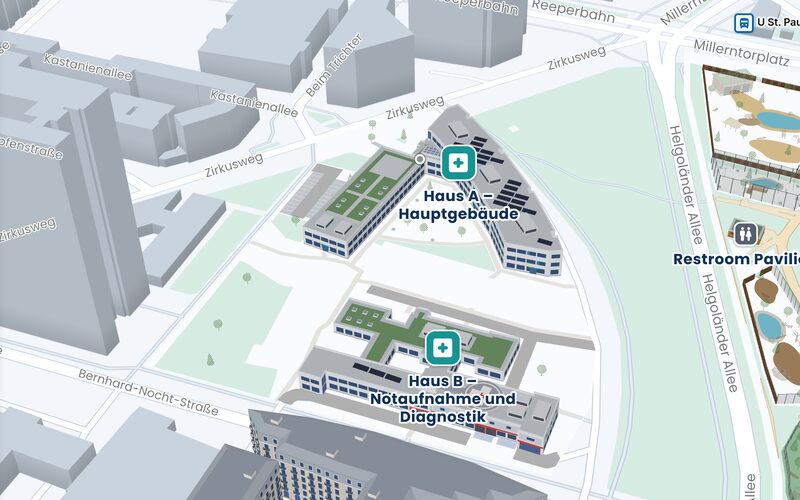 HospitalTwo buildings with an emergency department and diagnostics. From the main entrance to the right outpatient clinic.
Let's talk about your building.
Tell us where people get lost, and we will show you how they find their way. Send us a floor plan, and you will see your own building on the map.
Emailinfo@accuras.dePhone+49 9131 933 0214